Terra House
In Progress
Residential
Hawthorn East, VIC
Year
Type
Location
A warm, grounded family residence shaped by light, materiality and proportion.
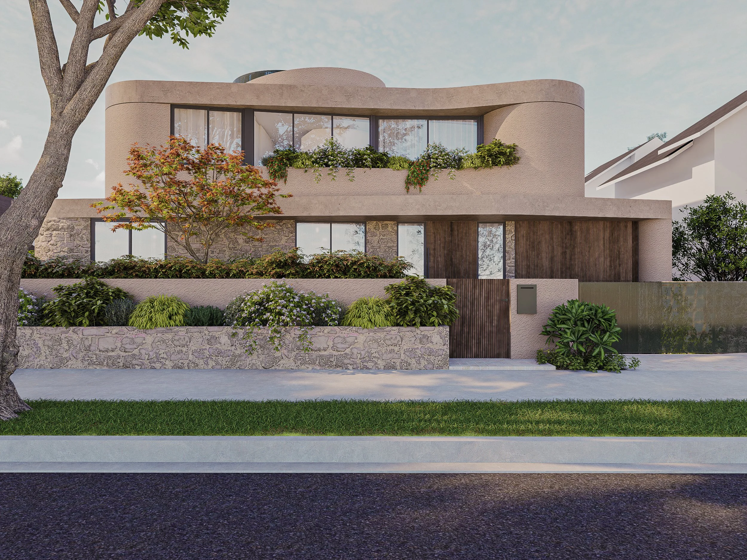
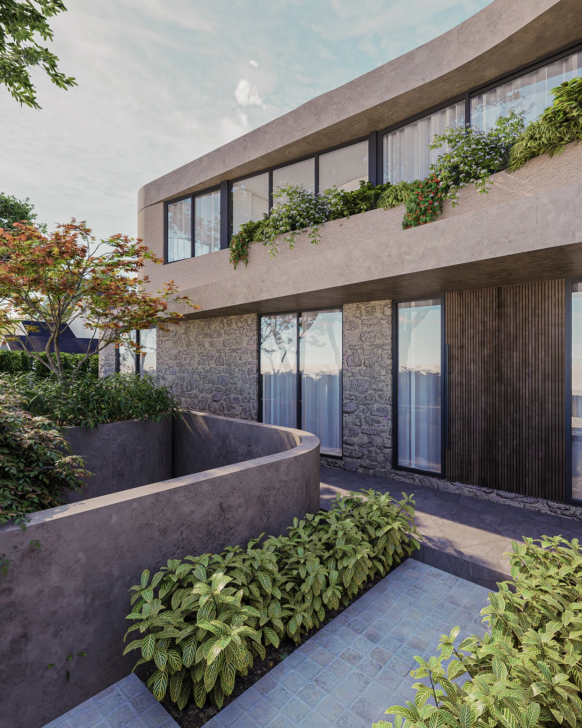
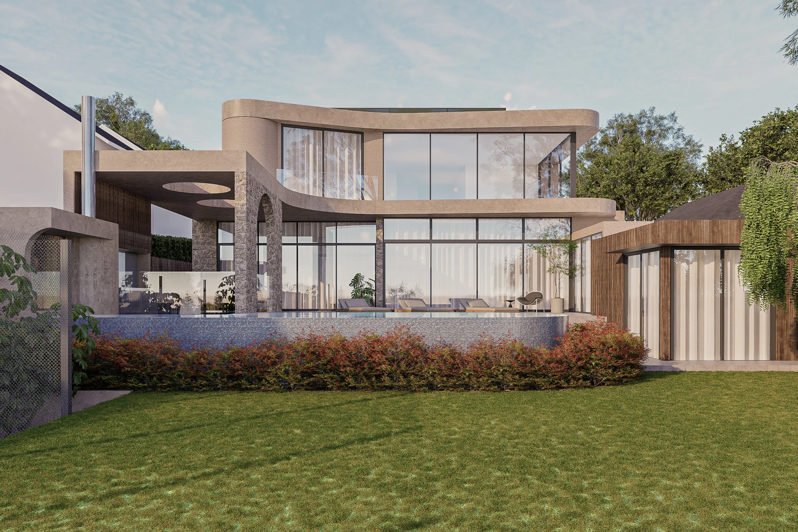
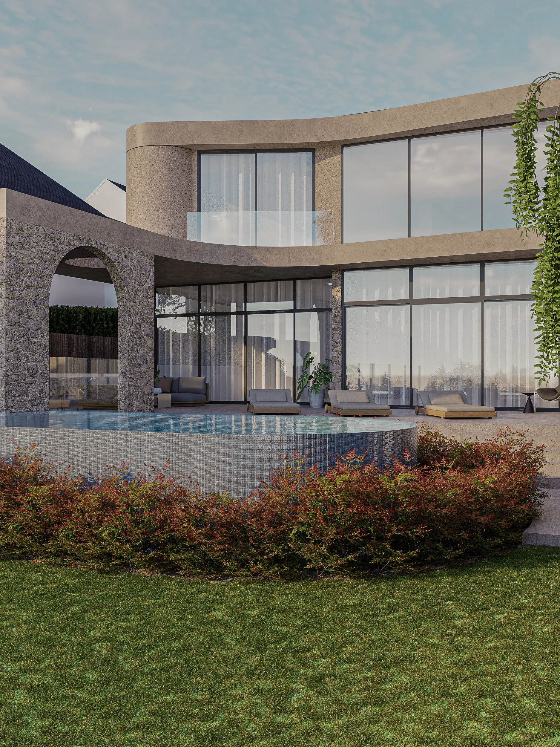
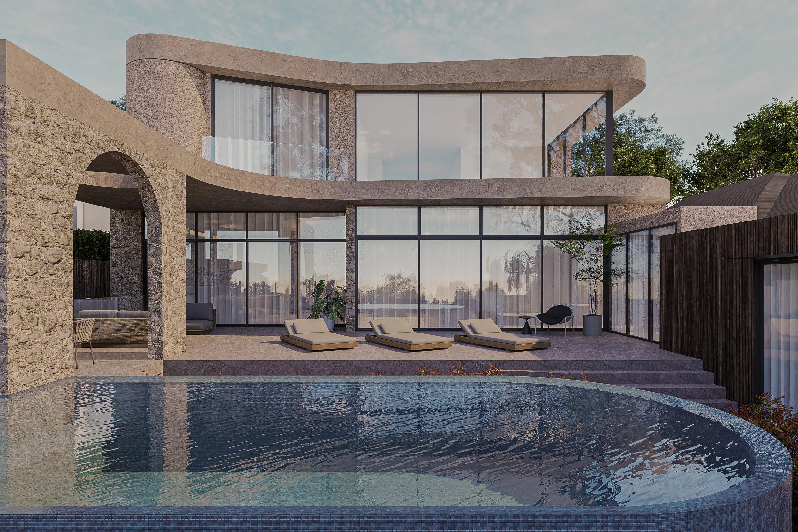
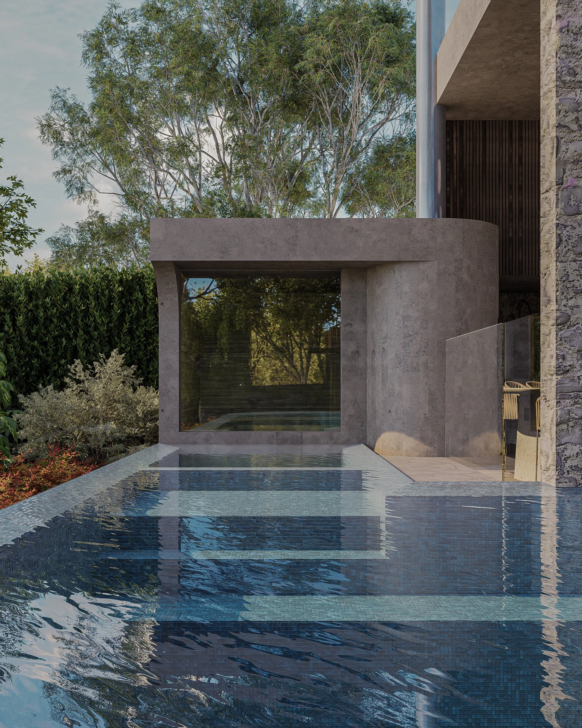
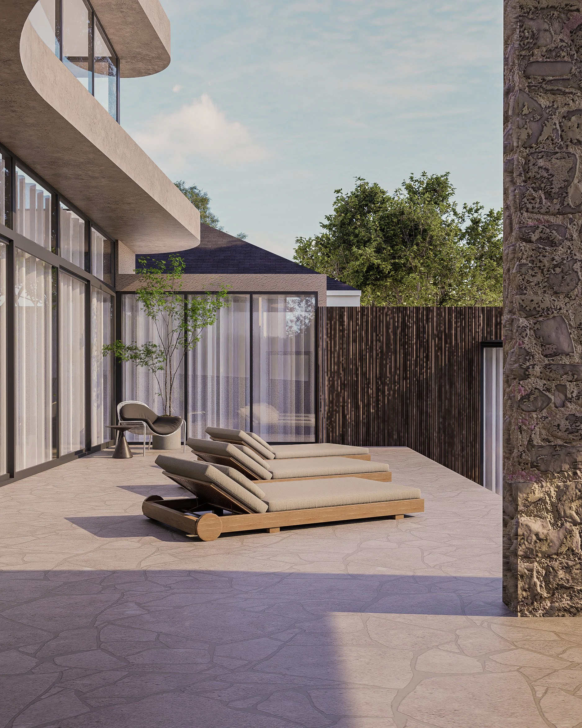
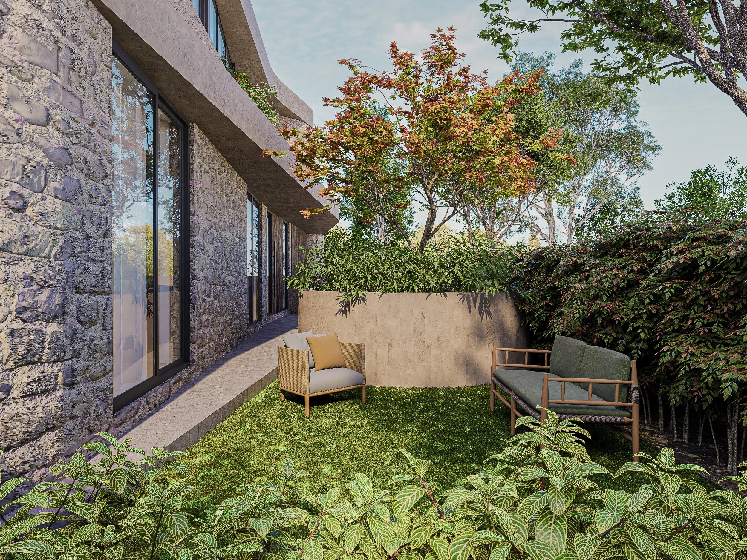
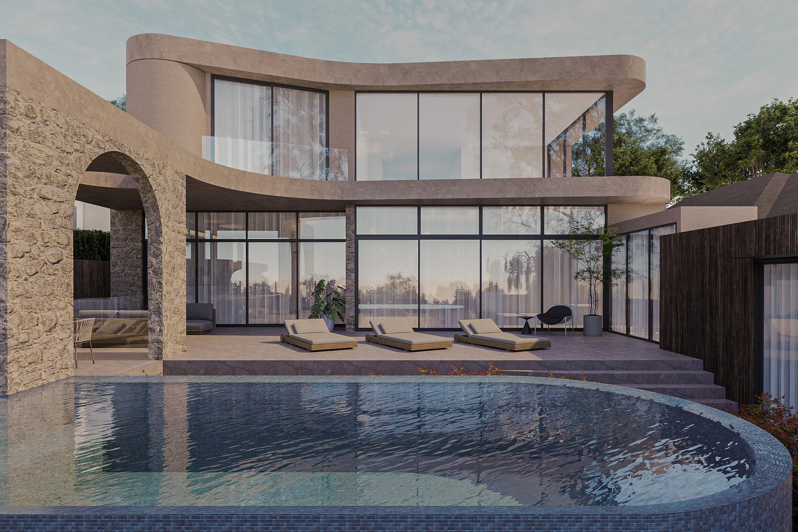
Located in Hawthorn East, this double-storey residence with basement has been designed as a generous yet composed family home. Opening toward a spacious rear garden, the floor plan is anchored by a central courtyard that draws natural light deep into the interior, creating a sense of openness, connection and calm throughout the home.
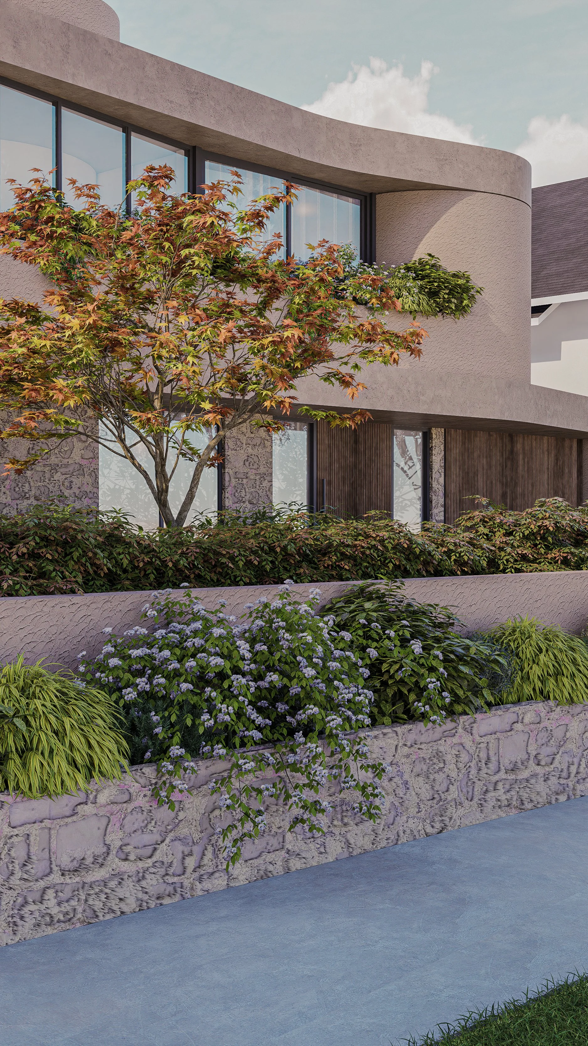
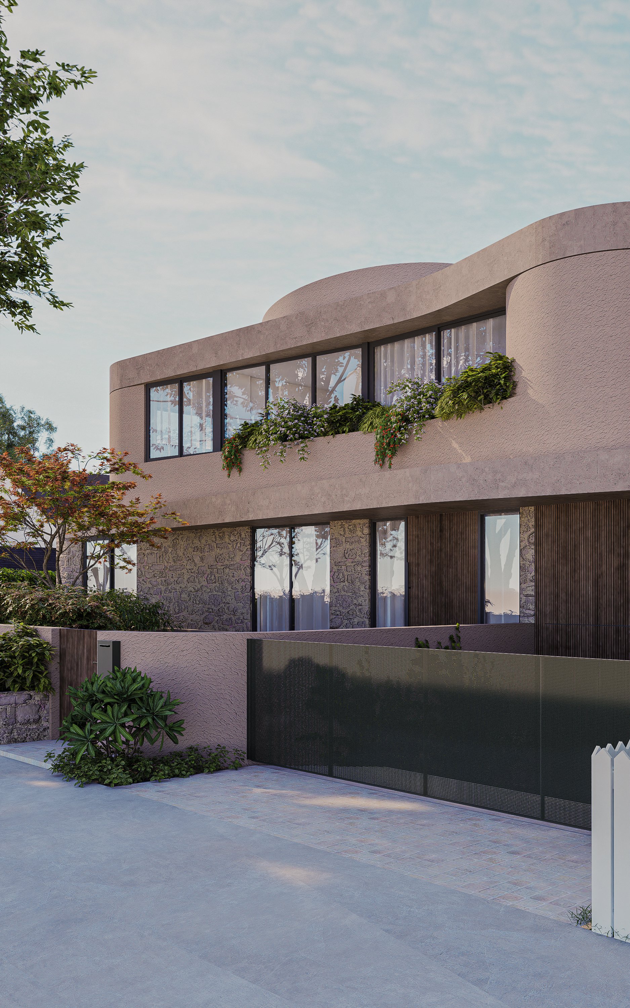
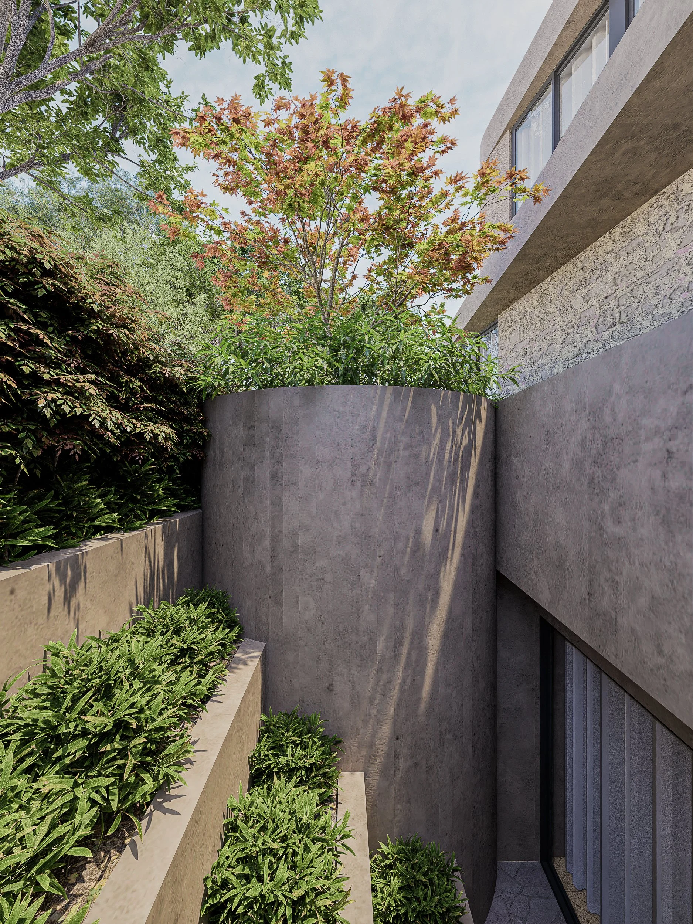
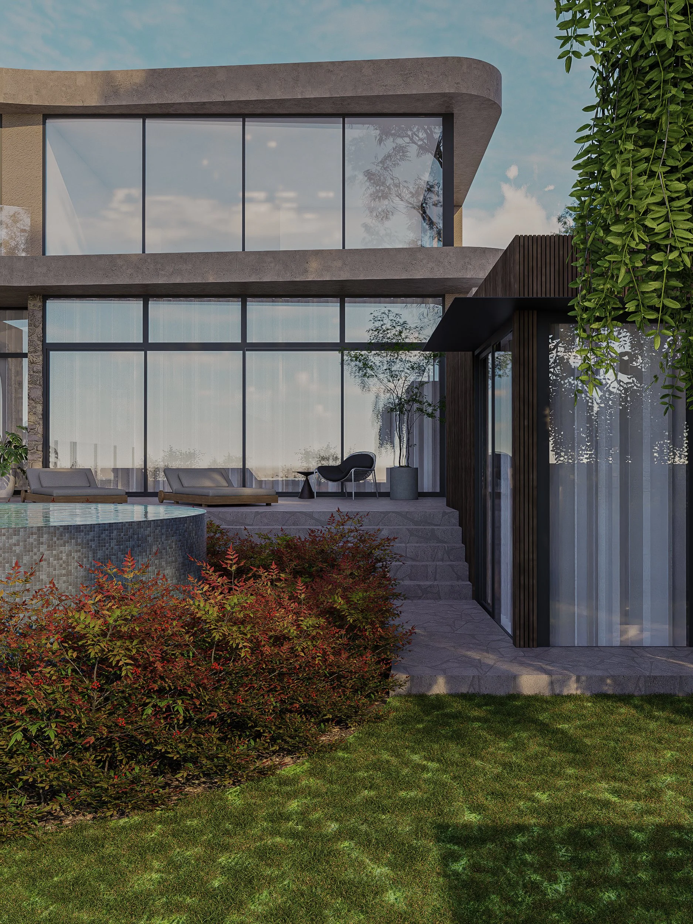
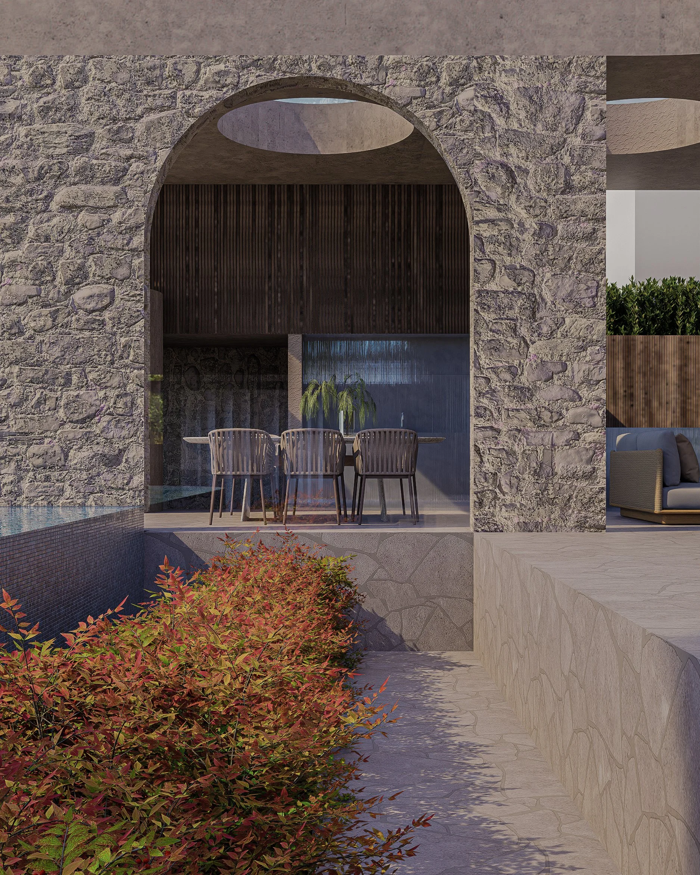
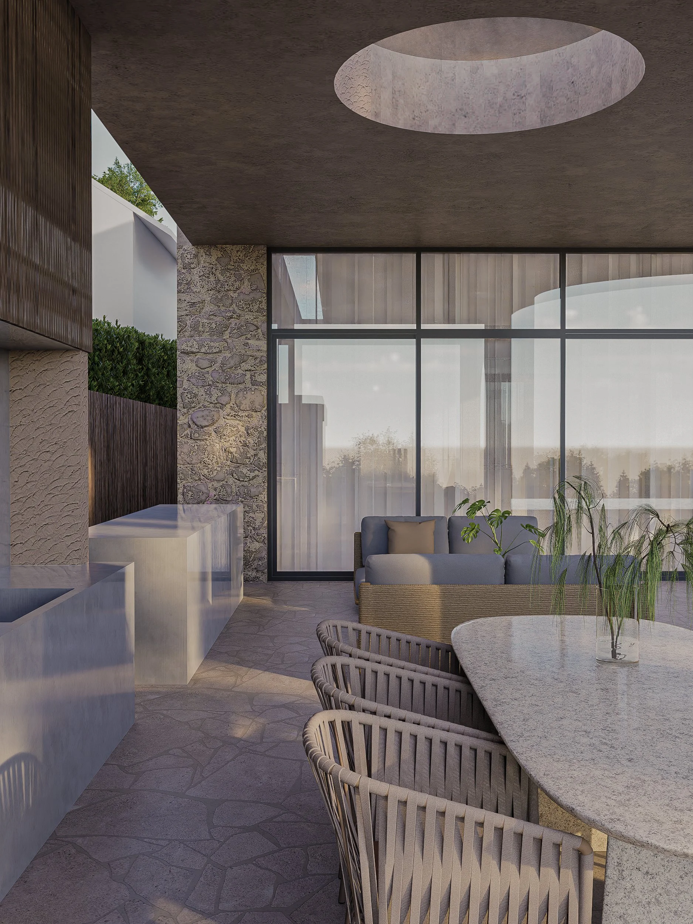
The residence accommodates five ensuite bedrooms, multiple living areas and a rooftop terrace, offering a balance between shared family spaces and private retreats. A soft, layered facade and earthy material palette bring depth, texture and warmth, allowing the home to feel both refined and grounded within its setting.